
FROM IDEAS TO SPACE
3D Design Gallery
Explore space planning and design details from different angles.
How does your space need to work? Whether you are renovating a home, fitting out an office or improving school or organisation premises, YAT brings together interior design, drawings, material selection and construction coordination.
Explore relevant projects to see the kinds of spaces we have worked on, then discuss your project scope and design direction with us.
DESIGN PROCESS
Connecting requirements with design, step by step
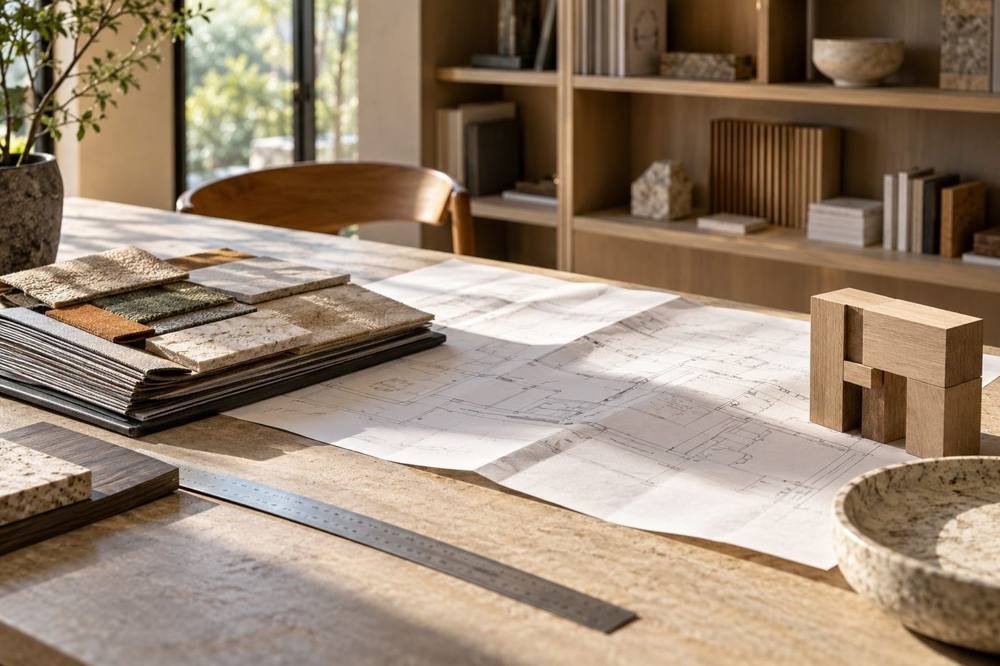
Illustrative process. Services and sequence are agreed for each project.
Understanding requirements and design direction
We listen to your ideas and practical needs, and discuss the feasibility of different approaches.
Drawings and design presentation
Working drawings and 2D or 3D presentations help explain the proposed layout and design. The drawings and presentations to be supplied are agreed for each project.
Construction coordination and progress
We communicate with the construction team, visit the site and monitor progress to coordinate design and site arrangements.
Material selection
We review material characteristics, samples and specifications to discuss suitable choices for the design, considering environmental factors.
Colour, fabrics and furniture
We advise on colour, fabric and furniture choices that suit the use of the space and the overall design.
An integrated approach
We bring the design and relevant construction arrangements together. The precise services and deliverables are agreed within the project scope.