01

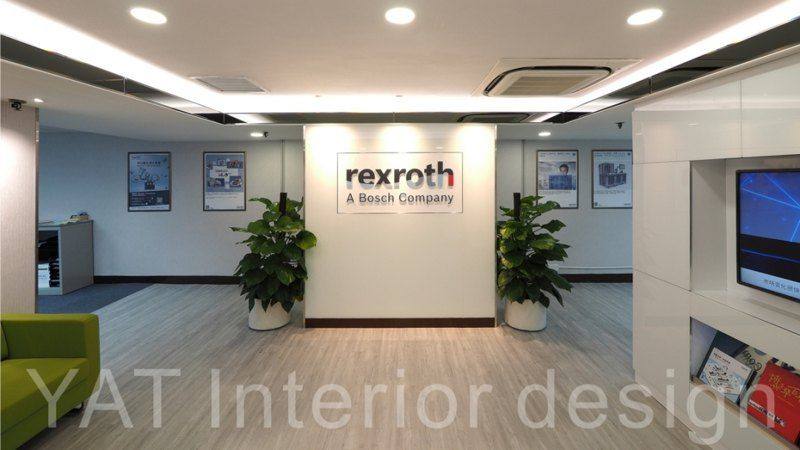
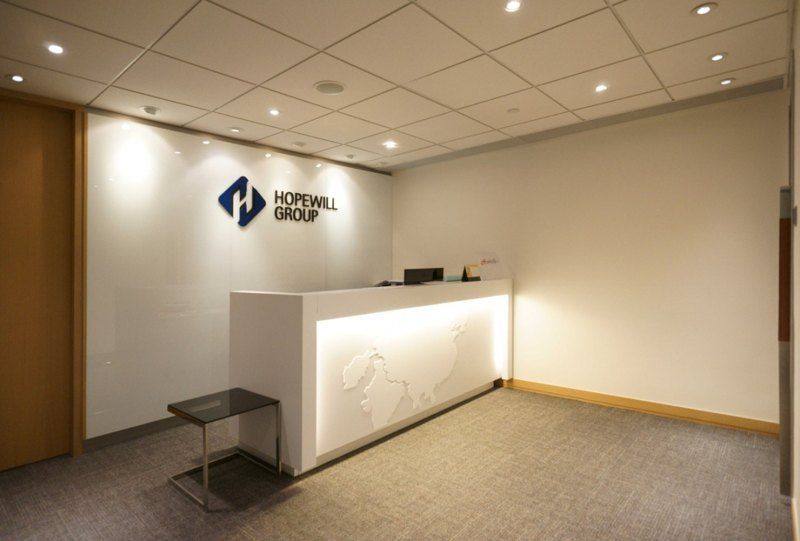

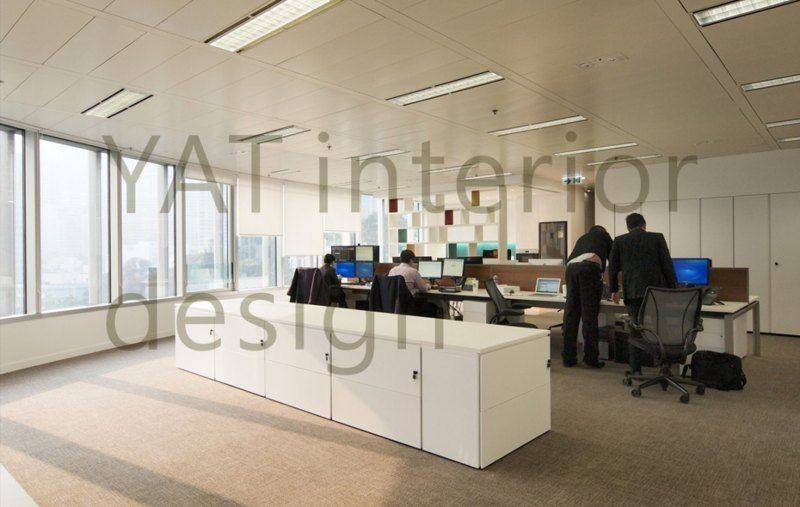

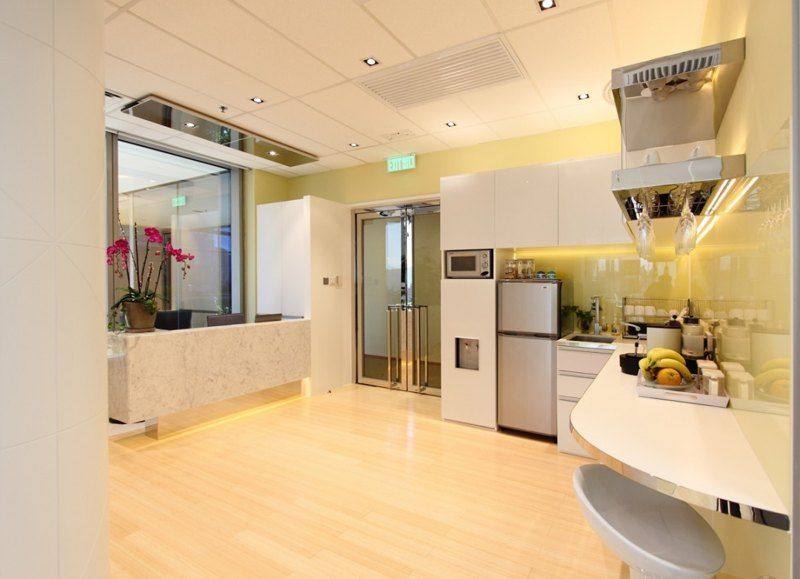
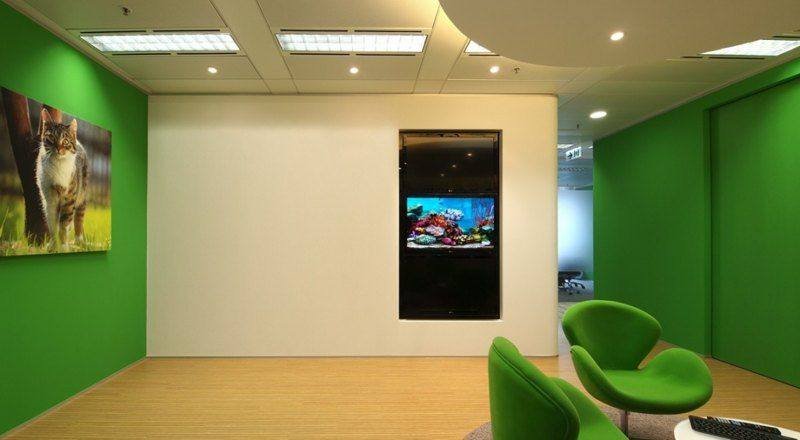
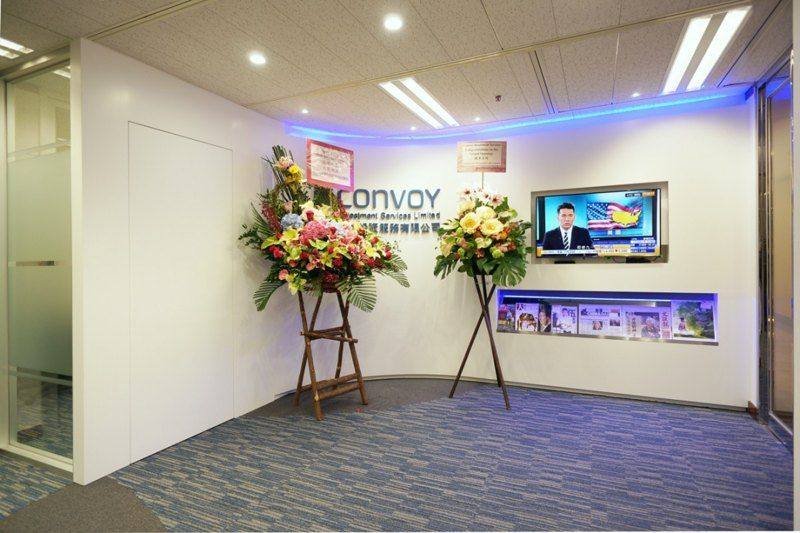
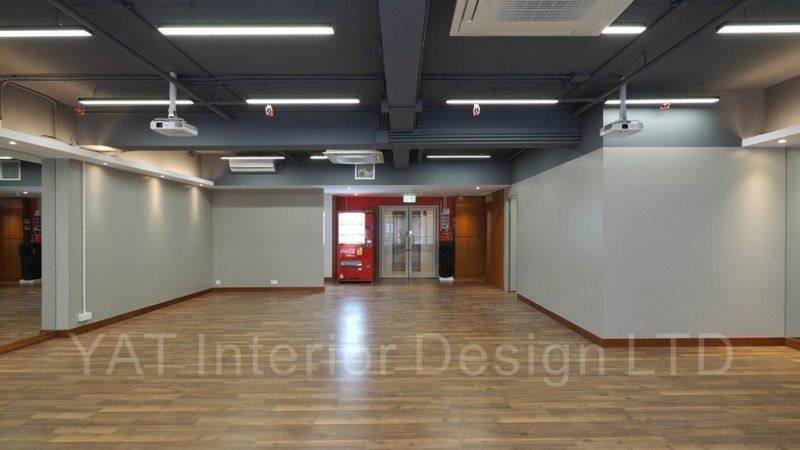



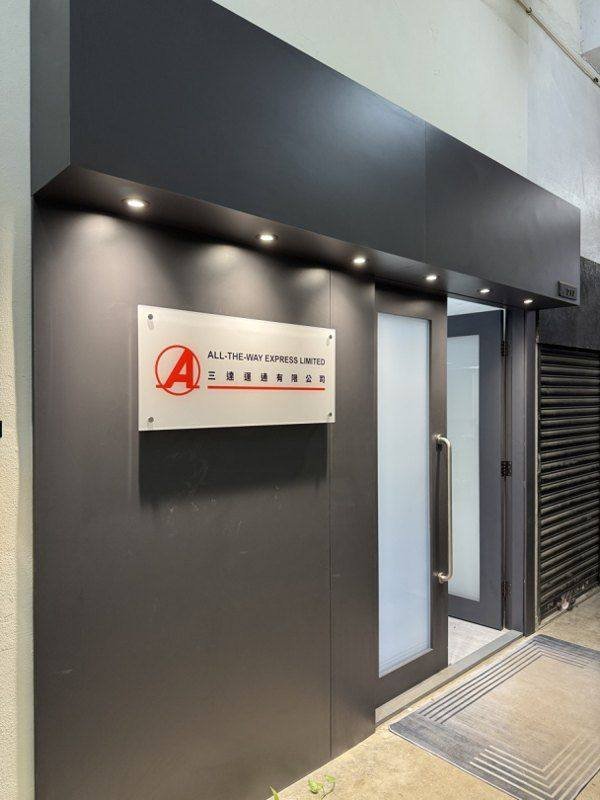
OFFICE PROJECTS
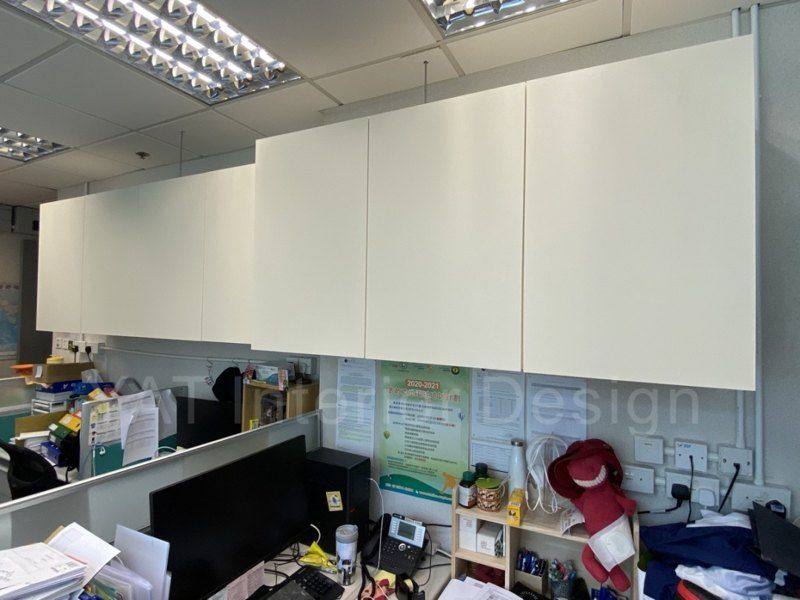
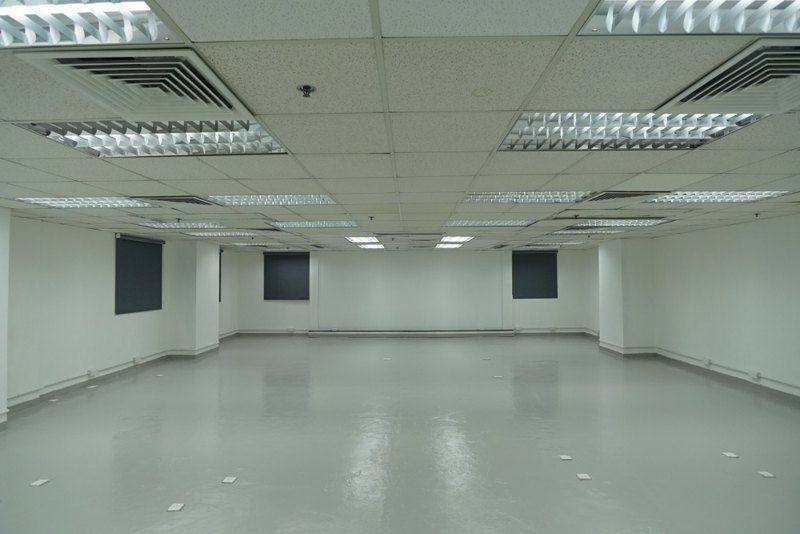
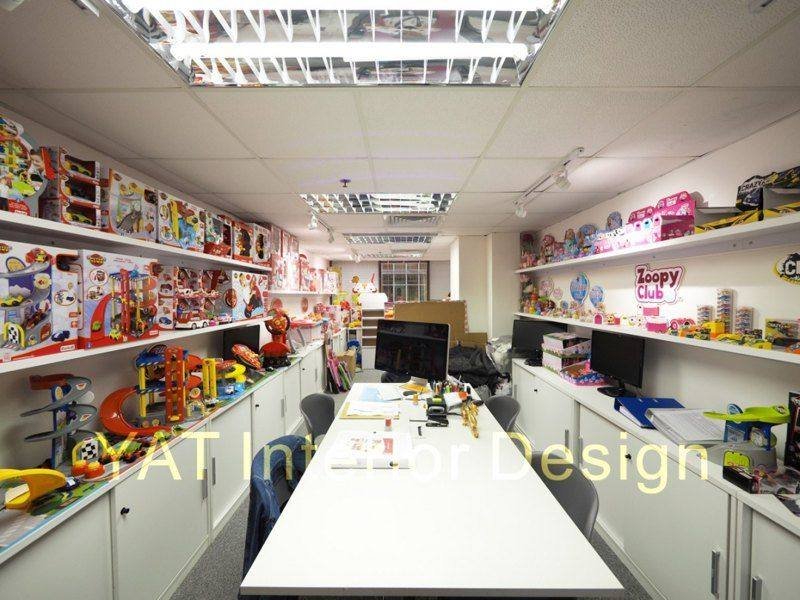
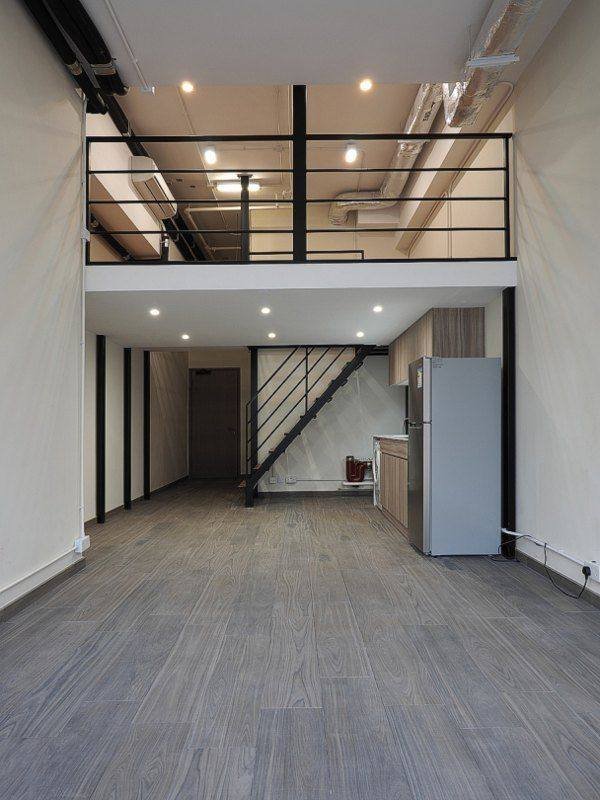
Start with headcount, working patterns, meeting needs and visitor reception. Explore YAT's existing office interiors as references when planning a relocation, renovation or improvement.
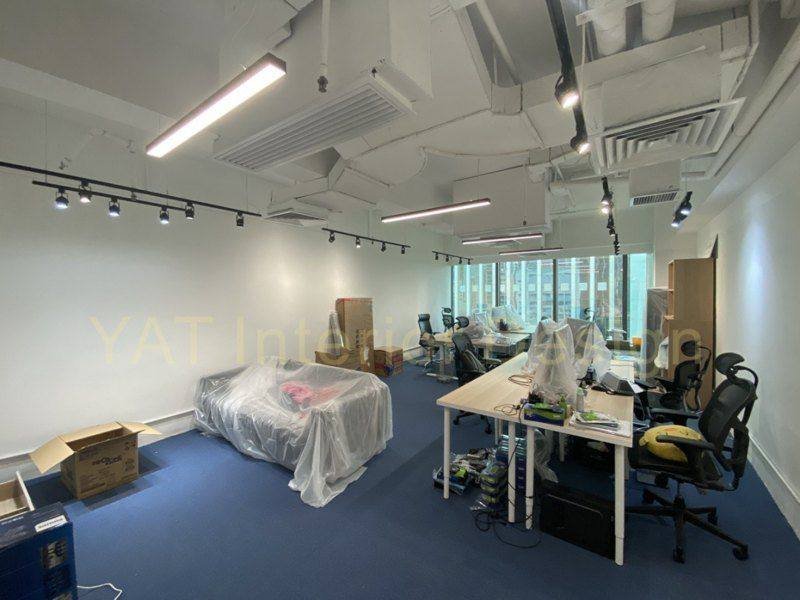
Teams have different needs for focused work, collaboration, meetings and visitors. List regularly used spaces and equipment to discuss the relationship between work areas, meeting spaces and storage.
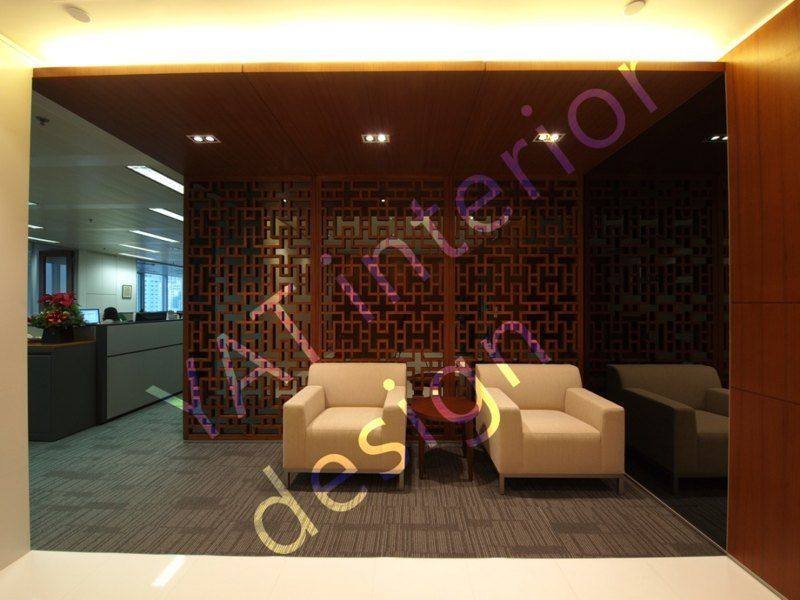
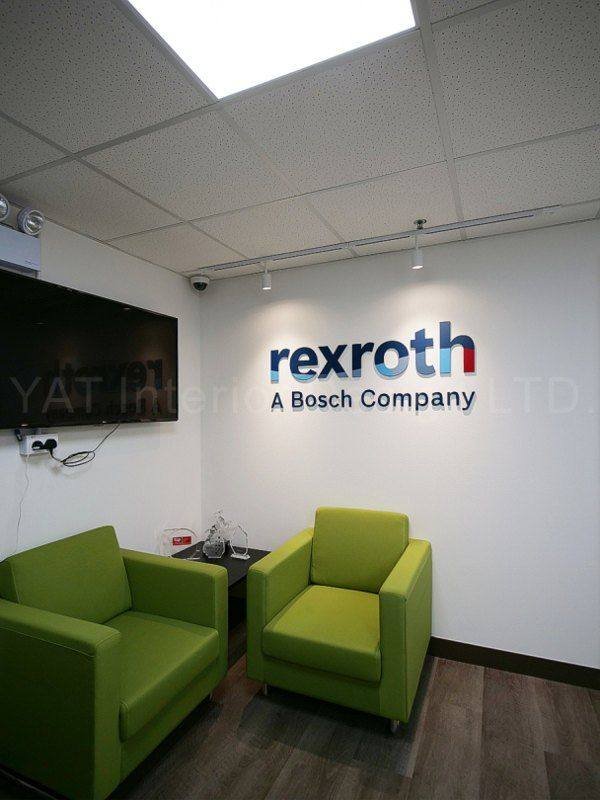
Reception and shared areas can express company identity, while work areas support daily activities. Review colours, furniture and details in existing projects as references for your team.
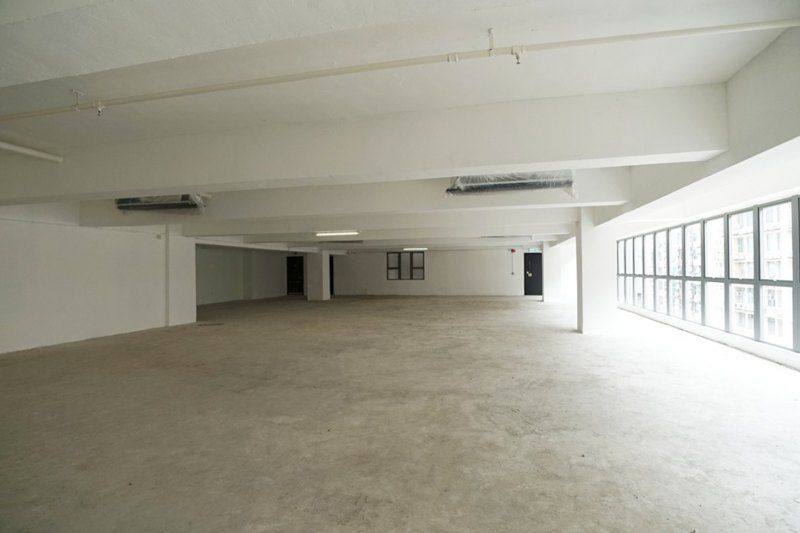
Tell us about lease dates, relocation plans or occupied work areas. Working hours, materials, equipment coordination and any phased approach need to be discussed for the specific project.
Prepare plans of the existing or new office, headcount, meeting and reception needs, equipment to retain and the proposed relocation or occupancy date.
This depends on site conditions, scope and management arrangements. Explain operating constraints so suitable phasing can be considered for the project.