01



GOVERNMENT PROJECTS
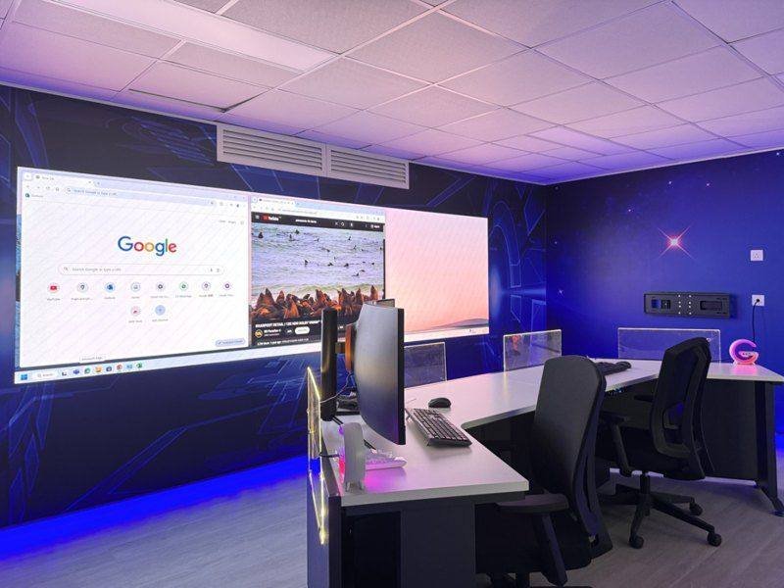
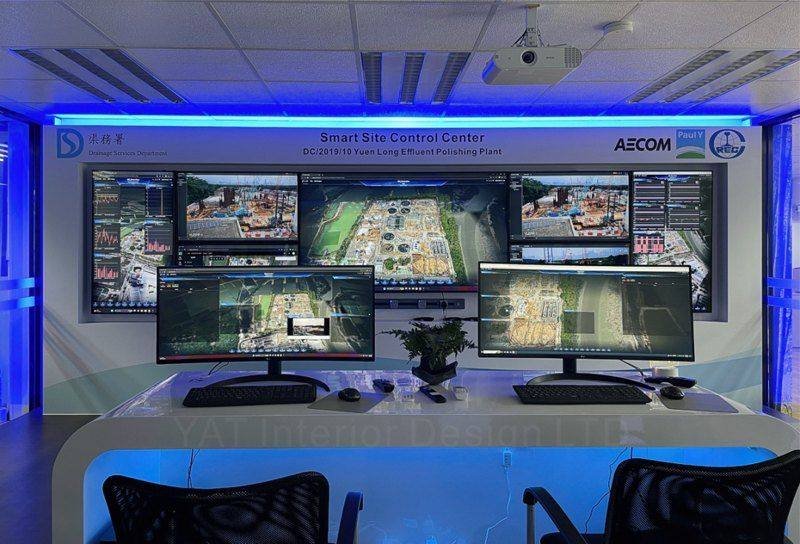
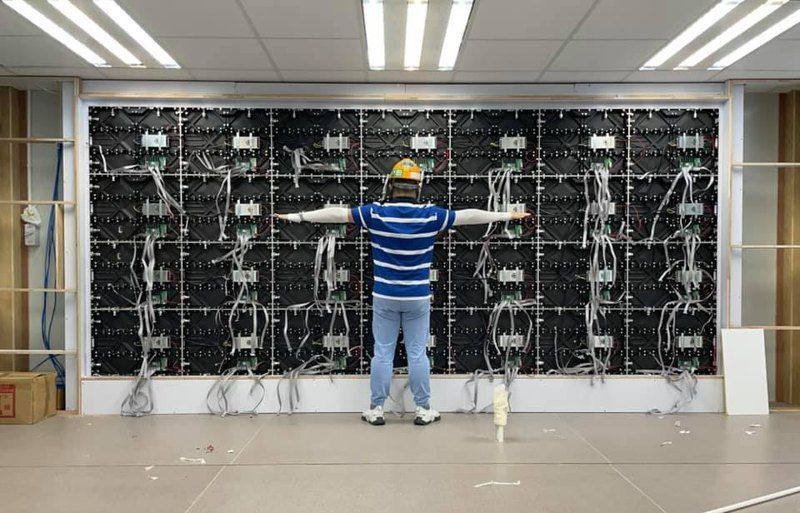
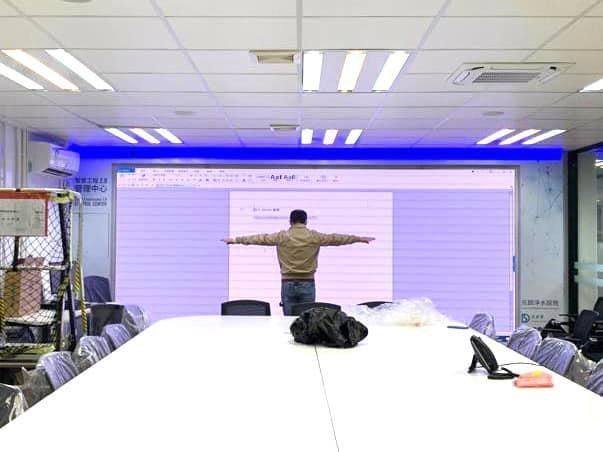
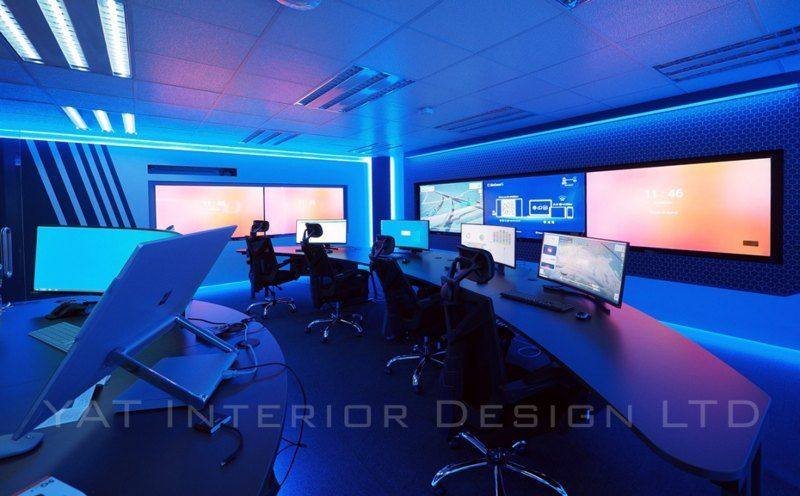
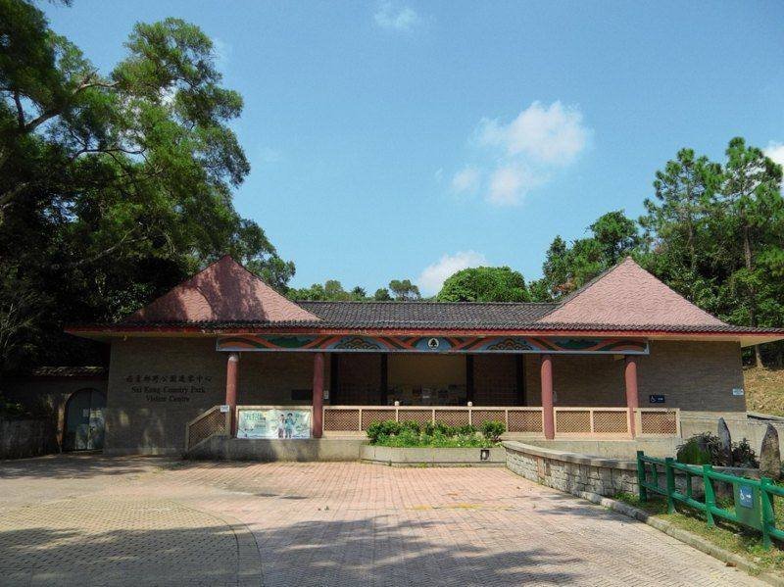
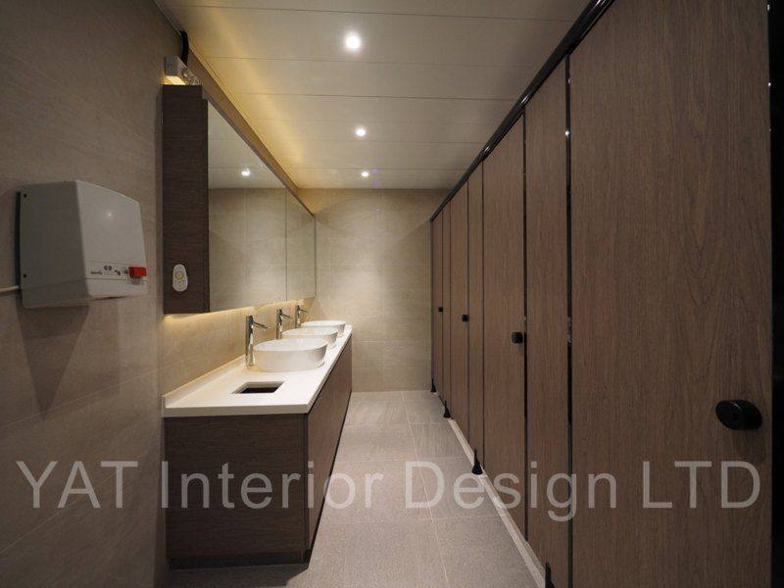
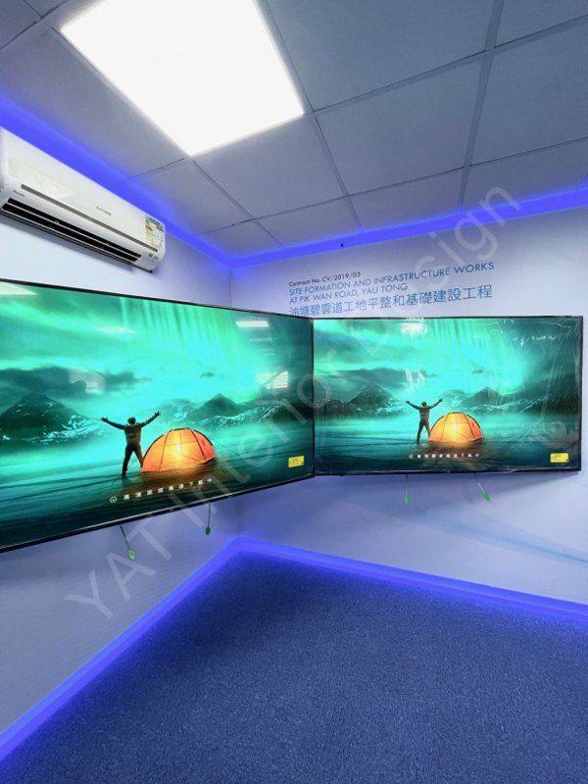
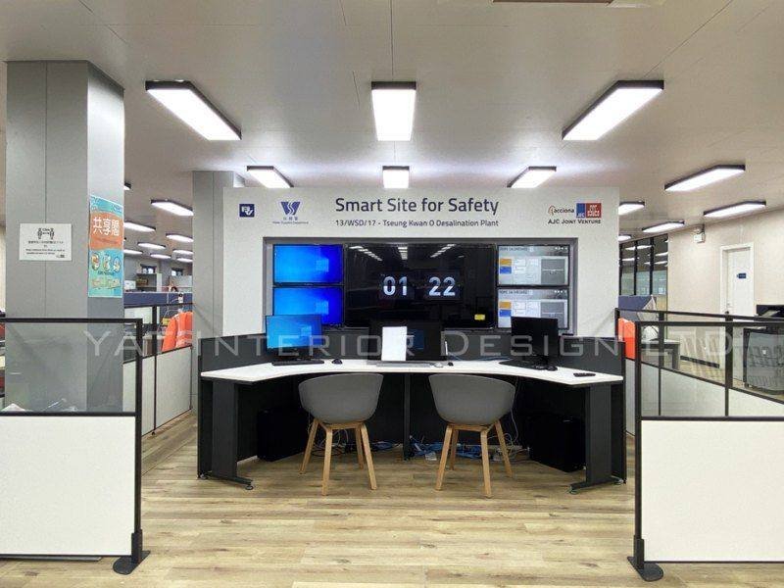
YAT's existing government category includes site offices, control centres and meeting-room TV walls. Involvement varies. Explore individual records to understand the spaces and work shown.
Office, meeting and site settings have different needs. Explain the location, intended use, existing drawings, areas to address and relevant equipment as a starting brief.
Confirm access, working hours, specified materials and deliverables against the project's requirements. Drawings, selections and site coordination should also be discussed item by item.
Enquire about the type of space and YAT's involvement. Scope, timing and deliverables depend on the individual record and agreement; do not infer unlisted works from photographs.
Existing records include site offices, control centres and meeting-room TV walls. Scope varies, so consult the individual record and enquire further.
Explain the premises, works, proposed timing and relevant procedures or site constraints, then discuss the applicable scope.