
Understand everyday use first
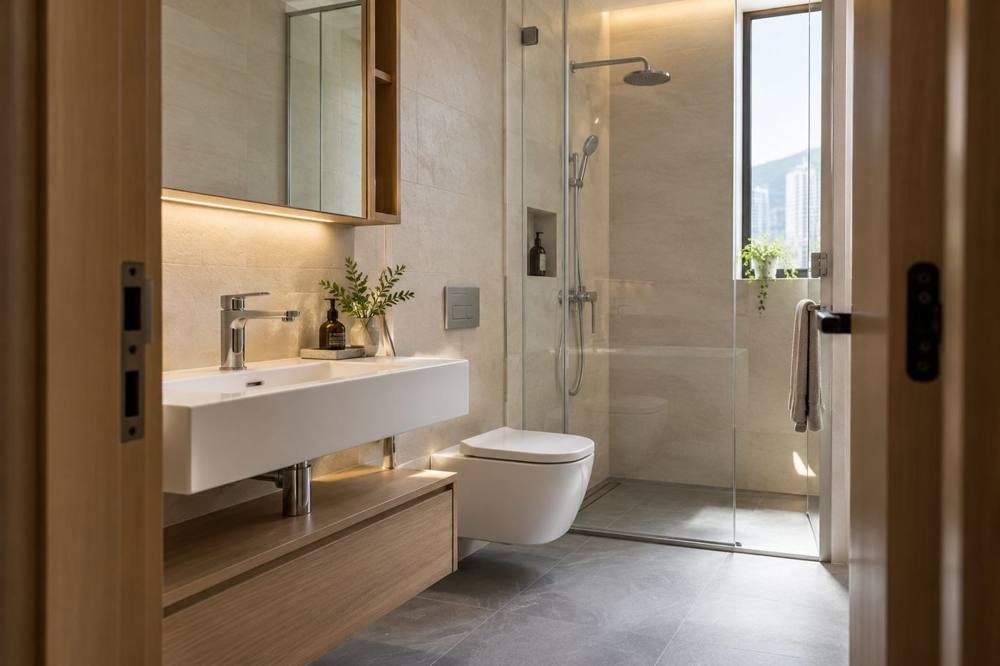
A small bathroom accommodates bathing, washing, towels and cleaning supplies. Measure bottles and note whether family members use different areas simultaneously. Discuss relationships between basin, toilet, doors and shower against actual site dimensions rather than copying a reference image.
Mirror cabinets can organise daily essentials
Suitable mirror cabinets and closed storage can accommodate toothbrushes, skincare and spare toilet rolls. Depth should suit the basin and user habits without awkward doors or excessive enclosure. Plan mirrors, lighting and retrieval together rather than adding them separately at the end.
Ask how materials should be maintained
Light colours and simple lines may look fresh, but joints, hardware and glass also affect cleaning. Understand suitable environments, finishes and care requirements. Waterproofing, drainage and water-supply changes need professional assessment. Appearance cannot verify workmanship, and decoration should not conceal unexplained problems.
Think one step beyond each routine
Consider where towels hang, how clothing avoids splashes and how cleaning tools are retrieved. These arrangements may help more than costly equipment. Ask licensed plumbers or other qualified professionals about applicable plumbing requirements; design and construction details must be resolved together.
Further Reference | Official Guidance
Water Supplies Department | Licensed Plumbers ↗