
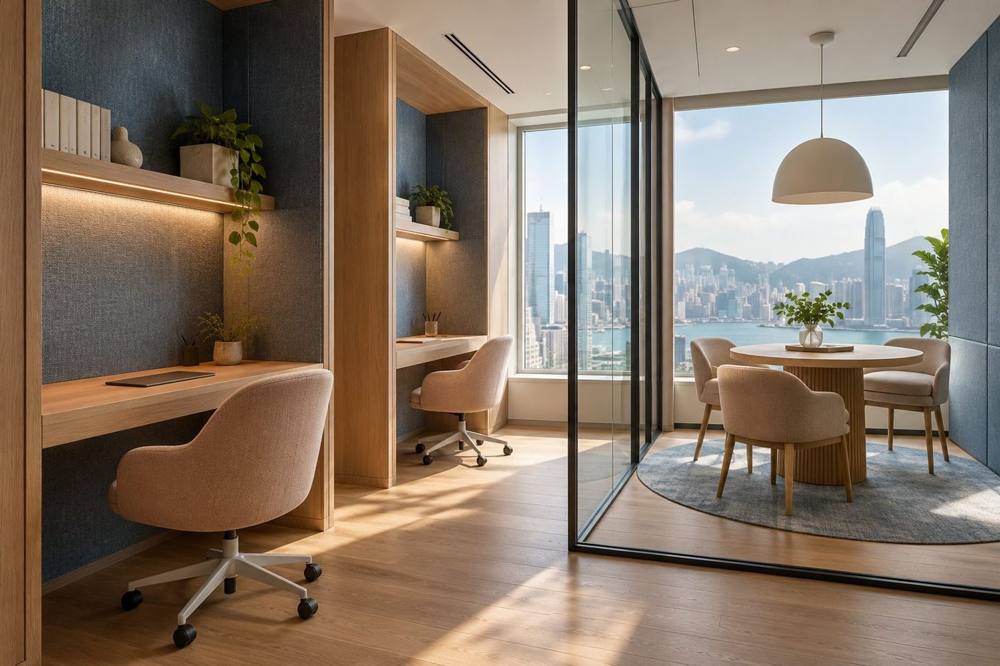
Headcount is only the starting point
Ten people can work in very different ways: frequent calls, long periods of concentration or daily visitors. Review activities, equipment and documents by team before positioning desks, meetings and reception so the layout has a practical basis.
Consider interaction and interruption together
Open areas can support communication and also create noise or visual distractions. Discuss quieter positions, small discussion areas or enclosed meeting rooms as needed. Assess materials and their limitations on site rather than assuming a rendering resolves acoustic issues.
Plan equipment and support early
Include networks, printers, files, refreshments and cleaning supplies in the layout, with room for cables, maintenance and equipment ventilation. Discuss adaptable areas for planned growth without sacrificing today's everyday working conditions for hypothetical numbers.
Include delivery conditions in the programme
Leases, building management requirements, relocation and applicable work rules affect timing. Relevant professionals should confirm fire, building and electrical changes. Office design should help staff understand where to focus, collaborate, store and welcome visitors, alongside making a visual impression.