
Begin with a visitor's journey
First-time visitors may not know the premises or service process. Trace the route from entrance to reception, waiting, activities and departure. Check clear signs and staff visibility of anyone needing help. Showing where to go next may matter more than presenting lots of information at once.
Balance openness and privacy
Community activities encourage interaction, while individual meetings, records and staff work may need clearer boundaries. Identify shared and separate activities. Confirm partitions, doors, sightlines and sound arrangements for the actual use; a curtain alone cannot be assumed to meet every privacy need.
Multipurpose use needs support
Movable tables and chairs need storage, handling and cleaning routes. Categorise equipment, craft materials and group supplies. Excessive moving before and after activities increases staff workload, so include the practical work of resetting the space in planning.
Make warmth feel natural
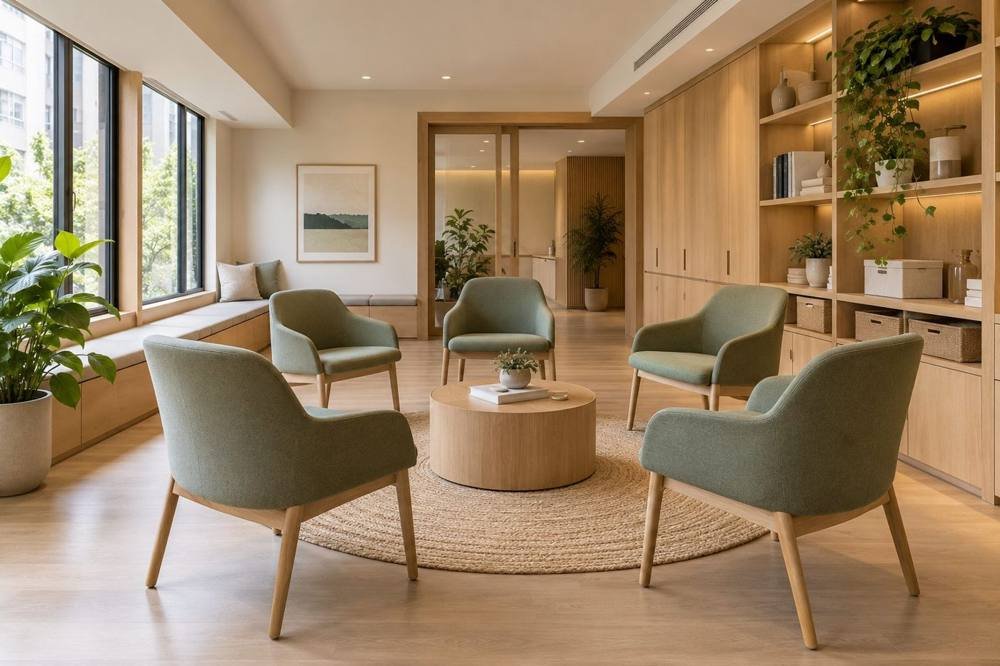
Warm colours, timber, gentle light and comfortable seats can feel approachable while respecting users and premises requirements. Relevant professionals should check accessibility, fire and specific service facilities. These are general non-clinical spatial ideas; the organisation's service model and user experience should shape the design.