
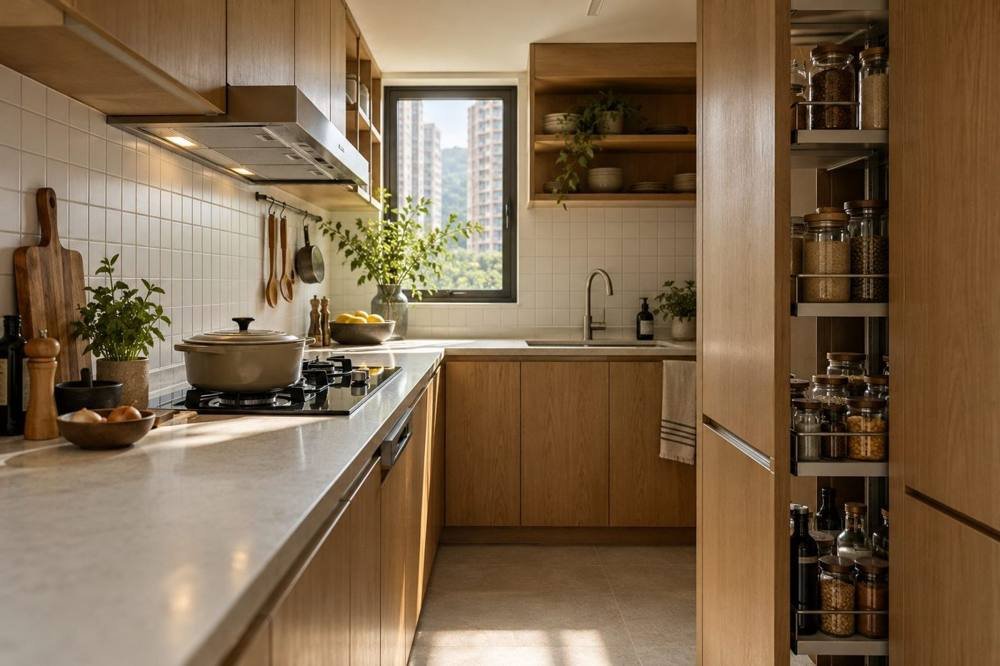
Observe how you cook first
Kitchens of the same size may need different layouts. Some households cook soup and stir-fries daily; others mainly prepare breakfast and reheat food. List frequent utensils, simultaneous users and collision points before dividing worktop and storage space.
Protect usable worktop space
Rice cookers, coffee machines and air fryers can quickly occupy a seemingly adequate worktop. Separate permanently displayed appliances from those taken out for use, and understand ventilation, cleaning and operating needs. Suitable professionals should check sink, cooker and appliance positions against specifications and site conditions.
Cupboard interiors matter more than fronts
Keep frequent cookware near cooking, give cleaning supplies a separate place and store heavy objects within easy reach. Consider how you will use corners, drawers and tall cupboards. Check that cupboard, fridge and dishwasher doors do not obstruct one another.
Attractive spaces should be maintainable
Alongside colour, understand how worktops, fronts and walls are cleaned and maintained. Ask for samples and product guidance rather than relying on a durability label. A practical small kitchen need not fit the most equipment; it should make frequent tasks and clearing up easier.